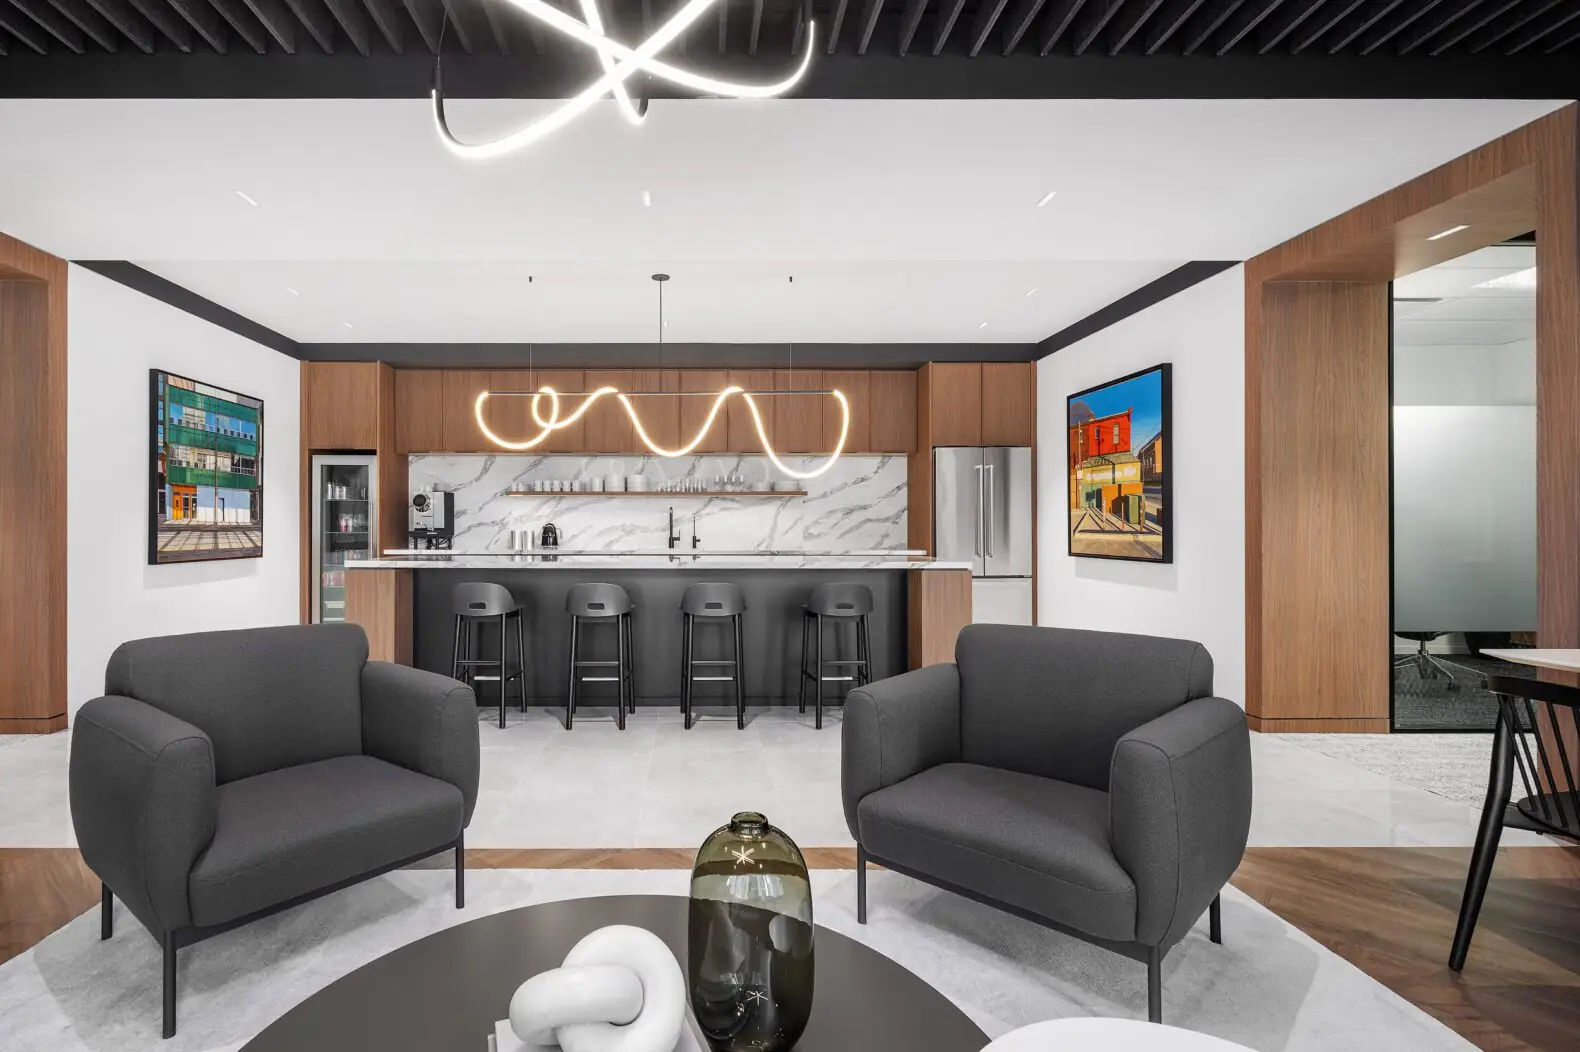
Workplace interior by The Design Interior

Our Process

The home you approved is the home you receive.

Most interior projects go wrong in the gap between the drawing and the site. We closed that gap by keeping design and execution in the same studio, pricing a single written scope before work starts, and running our own team on site. Ten steps, one point of accountability.

Speak with our design team
Discover
Define
Design
Build
Handover
01
Discover · Step 1 of 10

Enquiry & discovery call

Our team calls you within one working day. We learn about the property and its layout, how you live or work, your timeline and the investment you have in mind.

You receiveA clear first read on fit, scope and next steps.
02
Discover · Step 2 of 10

Budgetary estimate & proposal

From the layout and your requirements we prepare a budgetary estimate and a written proposal covering scope, design direction and the approach to materials.

You receiveA proposal you can study, share and question.

03
Discover · Step 3 of 10

Proposal meeting

We meet you at the property, your office or our studio to walk through the proposal in person and answer every question before anything is committed.

You receiveAlignment on vision, scope and budget range.

04
Define · Step 4 of 10

Site visit

Our team visits the site to measure, survey services and structure, and understand society and building constraints, so the design is drawn for what is really there.

You receiveAccurate measurements and a list of site constraints.

05
Define · Step 5 of 10

Confirmation & token

Once you are comfortable, the project is confirmed with a token amount and an agreed scope. A dedicated design team is assigned to your home or workplace.

You receiveA confirmed project and a named team.

06
Design · Step 6 of 10

Design development

We design to your specific requirements: space planning, concept, 3D visualisation, material and finish selection, joinery detailing and lighting.

You receiveLayouts, 3D views and material boards.

07
Design · Step 7 of 10

Design approval

You review the designs and finishes with us, and we refine until you are fully happy. Execution begins only after you sign off on the design.

You receiveSigned-off designs and finish selections.

08
Build · Step 8 of 10

Execution plan

Approved designs become working drawings, an itemised scope with rates, a dated schedule and a procurement plan, with payment tied to clear milestones.

You receiveDrawings, itemised scope and a dated schedule.

09
Build · Step 9 of 10

Execution on site

Our own site team and trusted contractors build it. For luxury interiors we choose bespoke, on-site custom work for the finest fit and finish; modular furniture is available where it suits the space and budget.

You receiveRegular progress updates and quality checks.

10
Handover · Step 10 of 10

Styling & handover

Final finishing, deep cleaning and styling. We close the snag list together and hand over a space that is ready to live in or move into on day one.

You receiveYour keys, and support after handover.

What you get in writing

SCOPE

An itemised scope of work

Room by room, with rates against every line, so nothing is assumed.

TIME

A dated schedule

Stage-wise milestones you can hold the studio to.

SPEC

A finish and material schedule

Named brands, codes and finishes — not “equivalent”.

Warm living room designed by The Design Interior

Start your project

The home you approved is the home you receive.

Speak with our design team